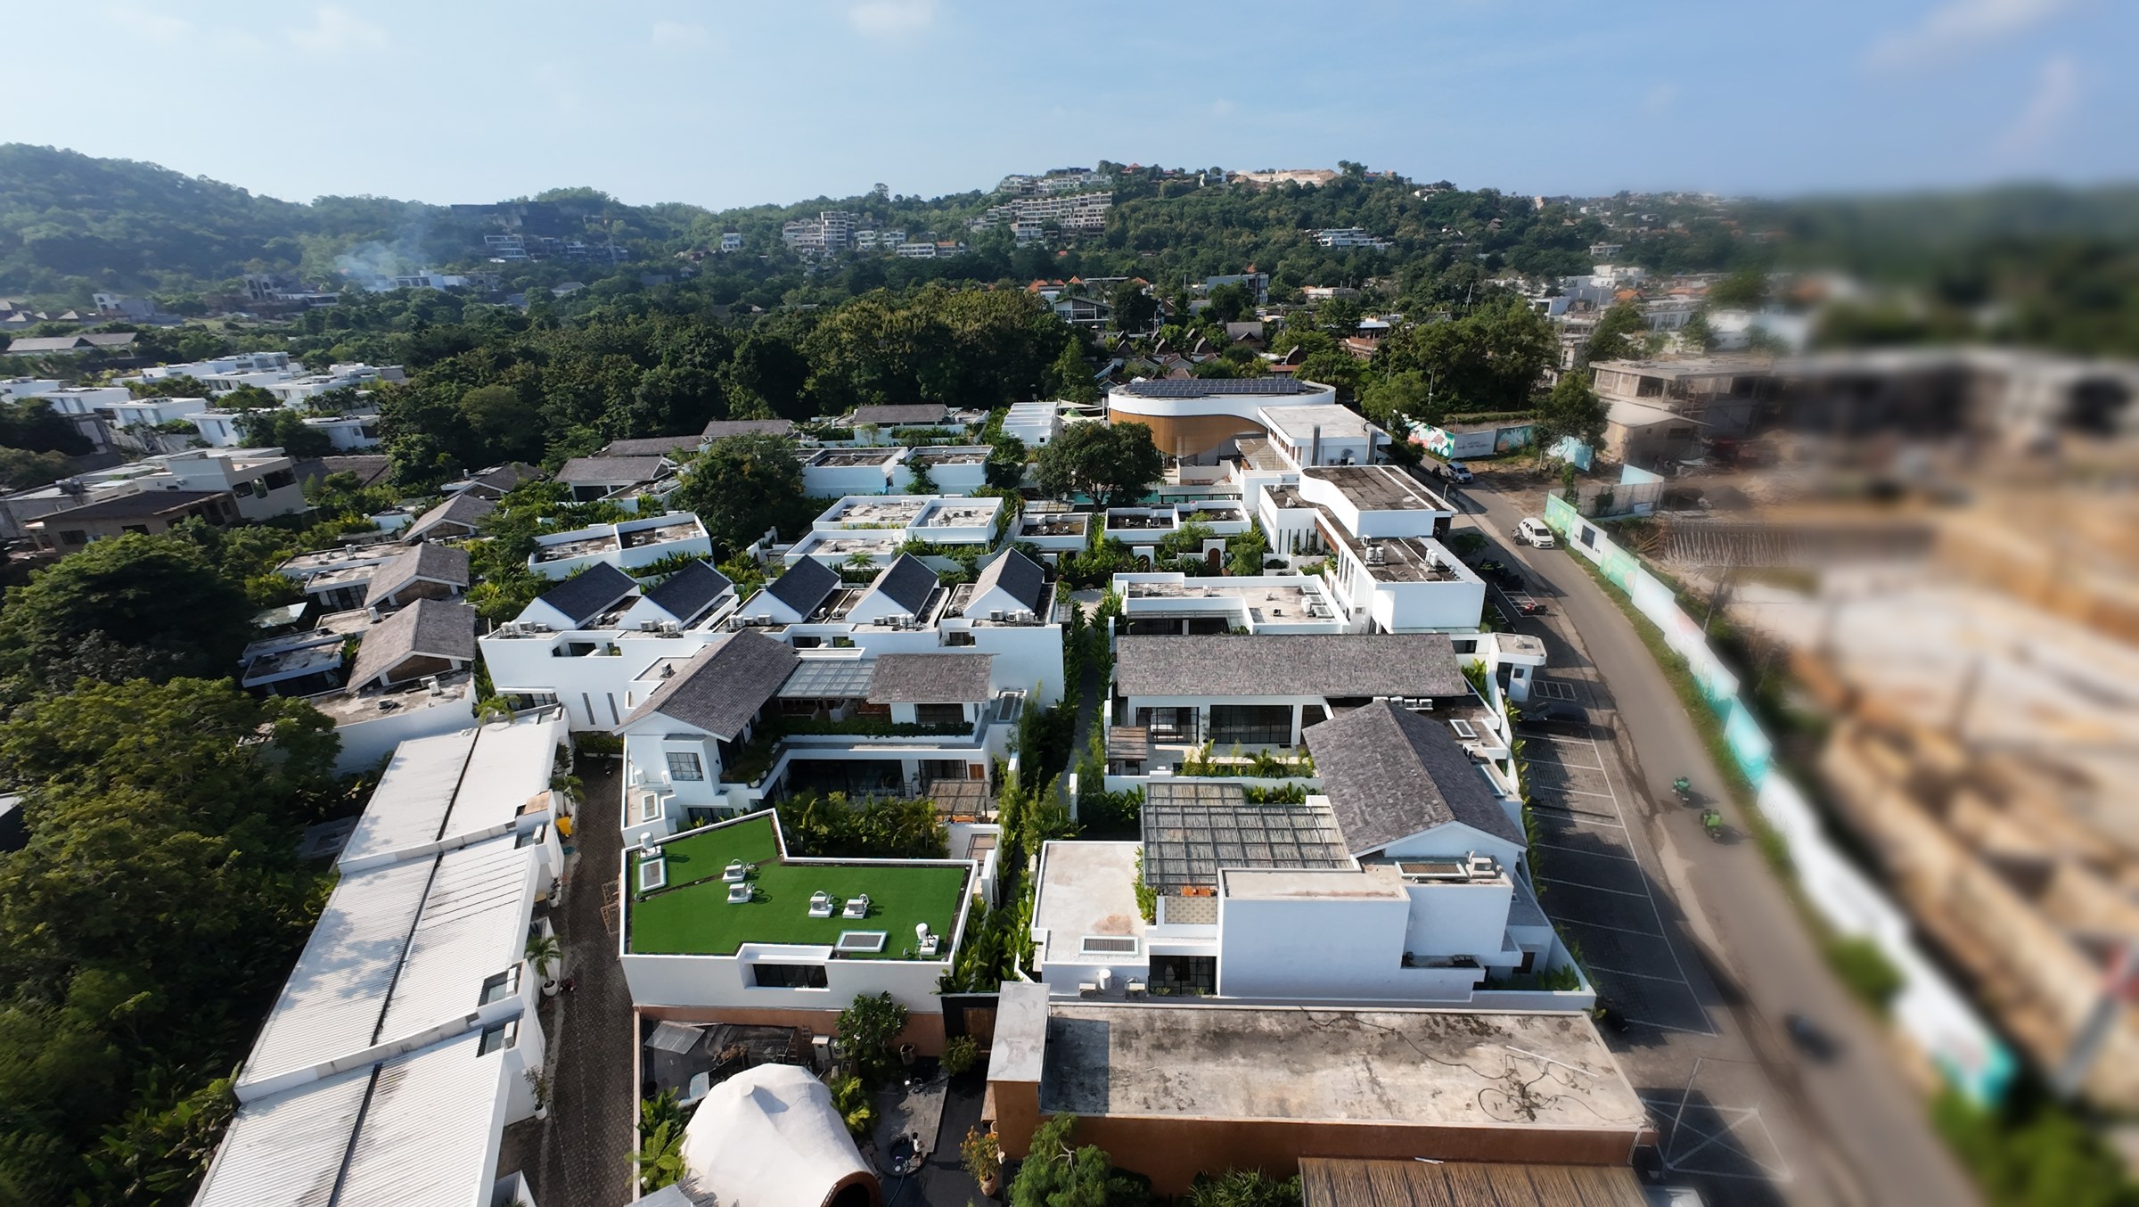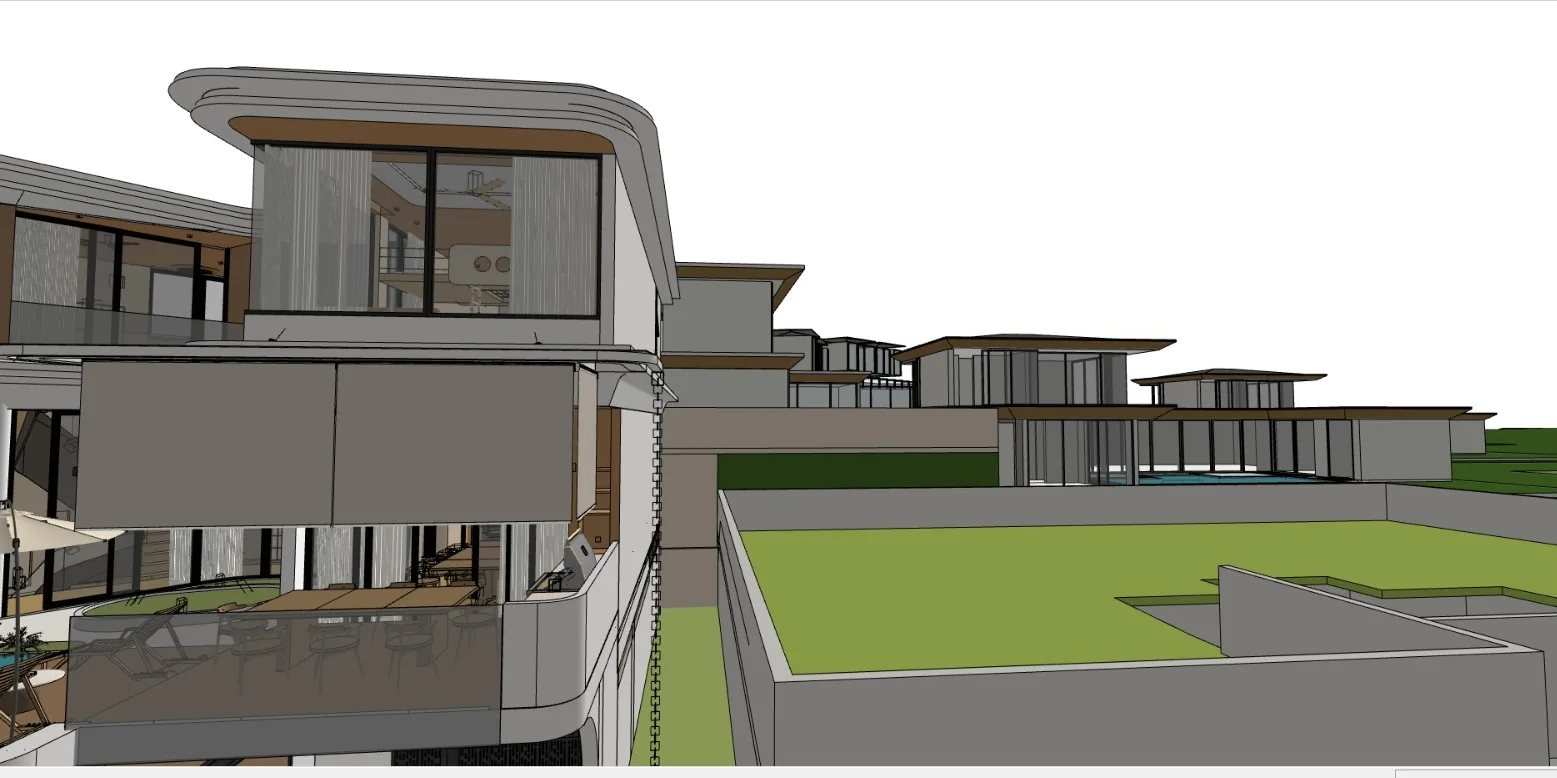
LV13 — private villa, Anjuna Bay, Uluwatu, Bali. One Savant orchestration layer over nine autonomous subsystems: KNX/DALI lighting, VRF climate, HDL curtains, pool, irrigation, gate, SIP video intercom, a Wi-Fi 7 network with CCTV, and a living-room cinema. Role: TAS.AC as Chief Systems Architect and Project Supervisor — audit, integration architecture, working drawings, vendor approval, acceptance. Key figures: two of nine subsystems existed as drafts when TAS joined · fiber-to-Starlink failover in 10 seconds or less · launch planned Q1 2027. Status: pre-production delivered, villa in construction. Every specification on this page is design intent, awaiting acceptance at launch.
What is TAS.AC building at LV13, Anjuna Bay?
TAS.AC is Chief Systems Architect and Project Supervisor for LV13, a private villa at Anjuna Bay, Uluwatu — one Savant orchestration layer over nine autonomous subsystems. When TAS joined, two of the nine existed as drafts — a lighting project and a cinema project — and seven were open questions. Subcontractors install to TAS terms of reference; launch is planned for Q1 2027.
Nine systems, and nobody drawing the whole
At a villa in construction, every contractor designs their own system: the lighting designer draws lighting, the cinema vendor quotes a cinema, and cables, hardware and incompatibilities multiply inside the walls. Equipment that speaks a common protocol, does what the house needs and survives the Bali climate is the question nobody owns.
At LV13, that question found an owner. The central stake: to turn two drafts and seven open questions into one system — protocols chosen, equipment selected for compatibility and climate, the line items nobody could explain struck from the budget.
The December 2025 audit put the symptom on paper. TAS read the full drawing set signal by signal, each device back to the rack, and issued the findings as a master integration requirements document — the drawings were missing cable routes and network lines the house could not work without, including the connection to the AV cabinet where the whole system converges. Caught on paper, a gap costs one revision line; caught after handover, it cuts a chase into a finished wall. That arithmetic is why integration started with an audit.
Why one orchestration layer over nine subsystems — not one vendor’s monolith?
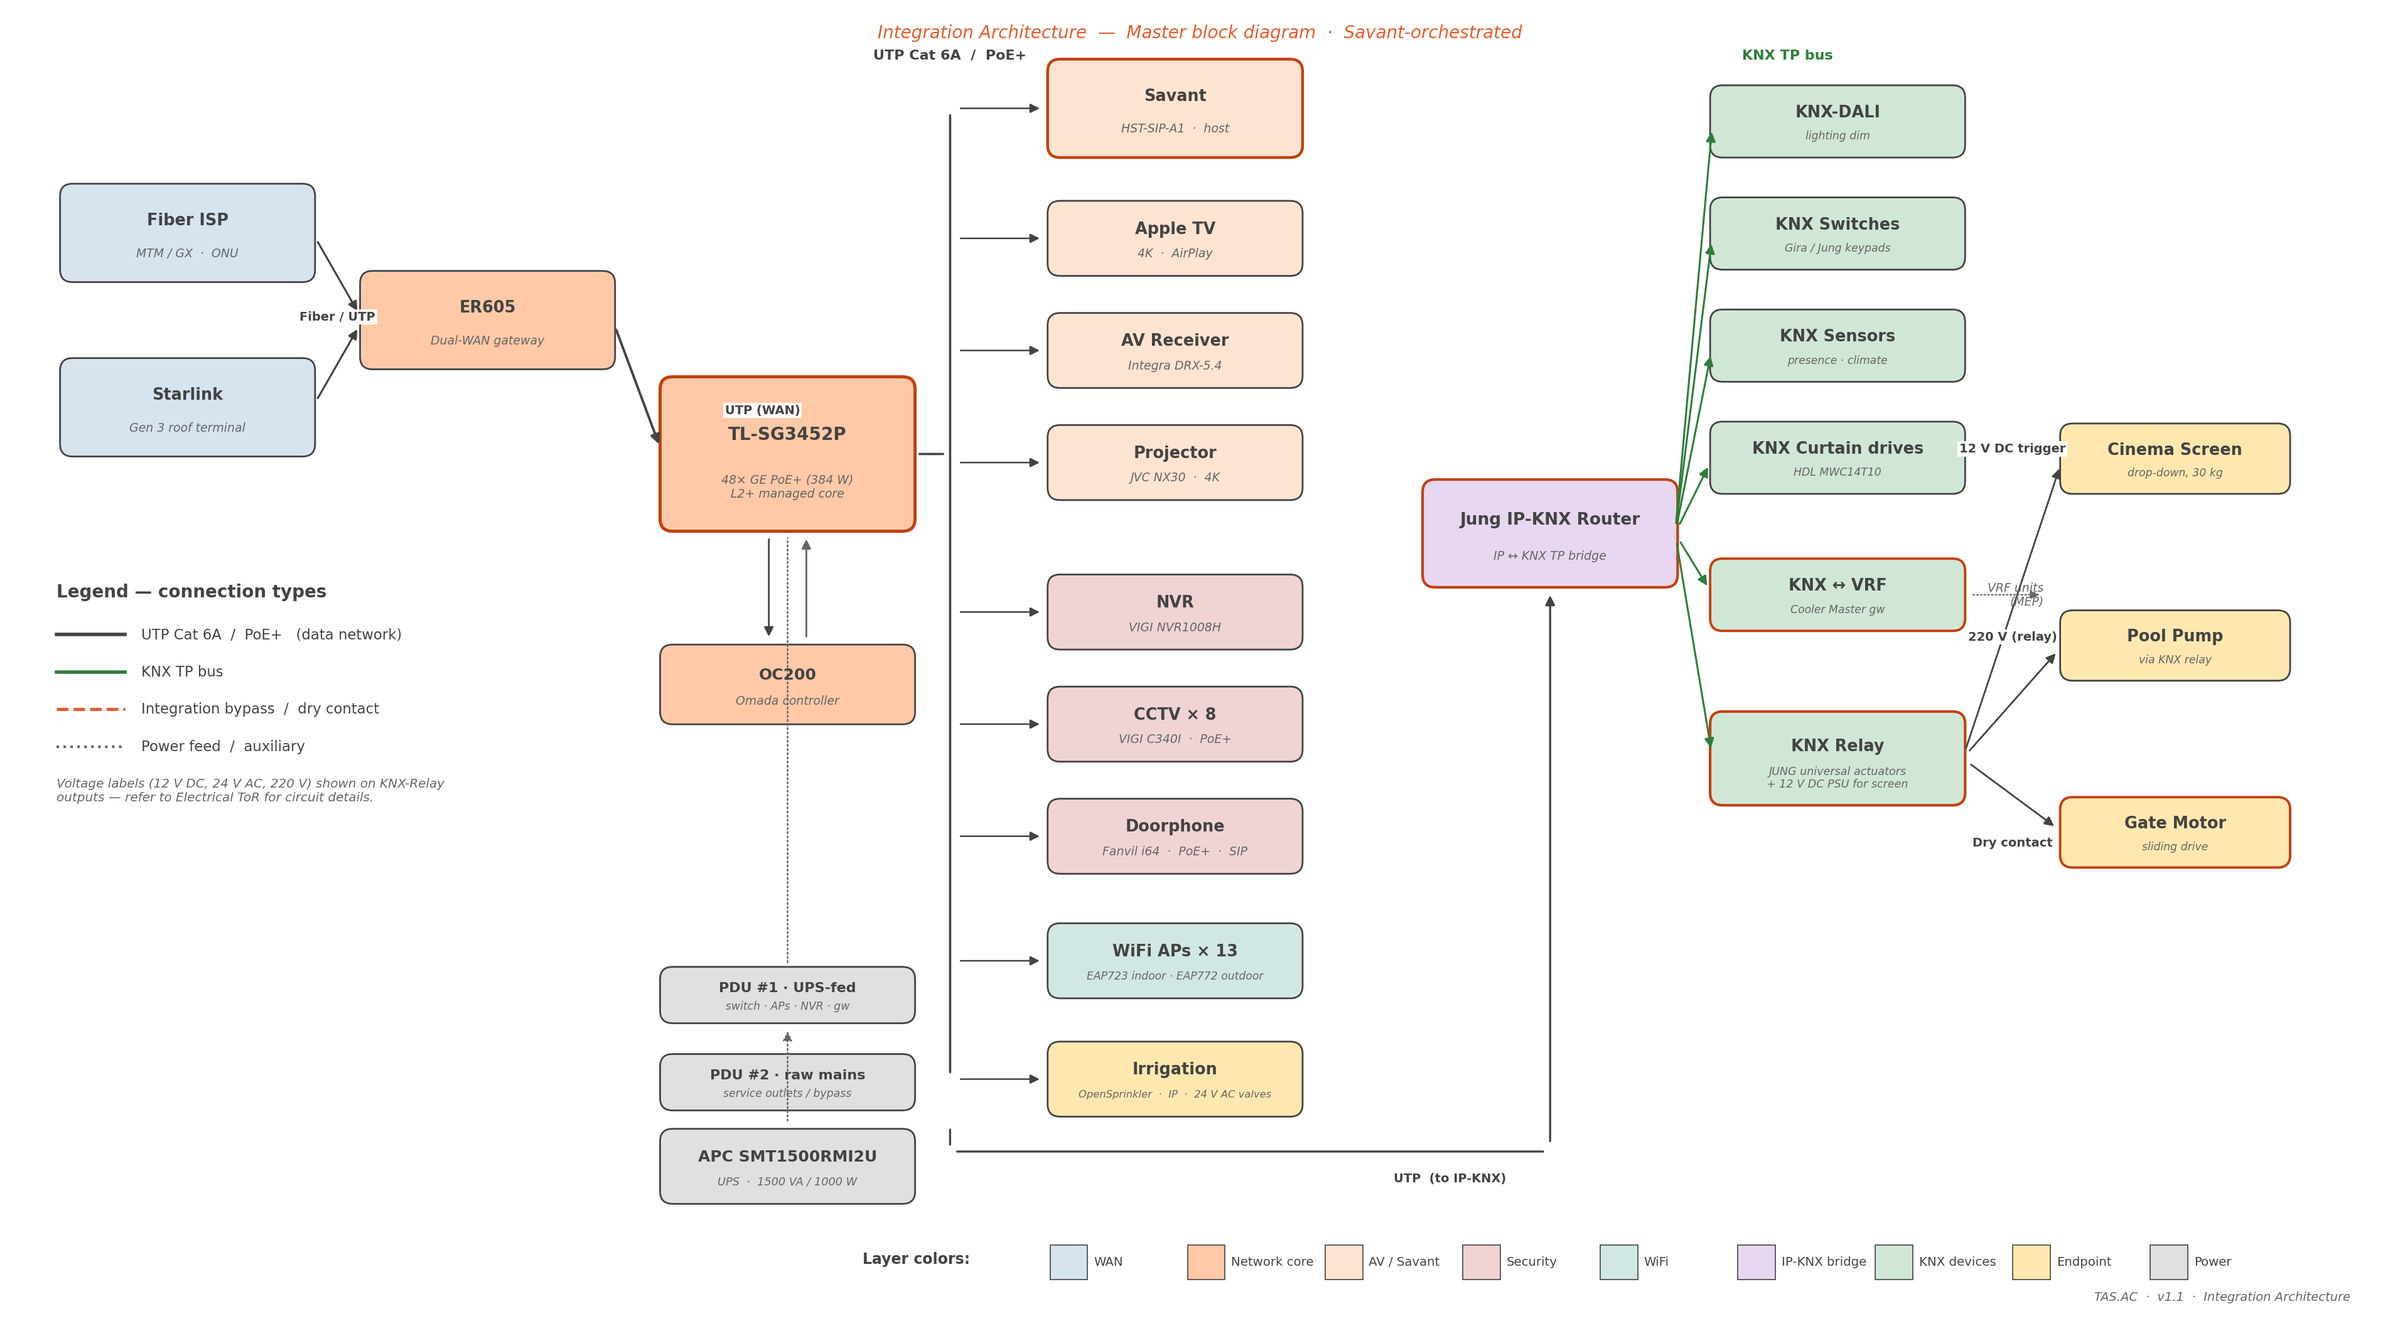
The nine subsystems each run on their own bus or controller, and a Savant HST-SIPA1 host in the AV cabinet orchestrates on top. The house is federated, not monolithic: lose the orchestrator and the lights still switch, the climate holds its setpoints, the gate opens.
That was the first architecture decision: what the house should be able to lose. A single-vendor monolith is simpler to draw and sell; it also hangs every keypad on one controller. TAS chose federation and paid for it in coordination.
The orchestration buys scenes. A Movie tap fires the 12 V trigger from its Jung KNX actuator that lowers the ceiling-recessed screen, starts the JVC projector, sets the Integra input, dims the KNX lighting and closes three HDL curtain tracks across the living-room glass. One gesture, five trades’ equipment. Party and Dinner reshape the same hardware to different evenings.
What does Chief Systems Architect and Project Supervisor mean?
LV13 is the first residential project in this logbook, and on it TAS.AC installs nothing. Specialist subcontractors install each subsystem; TAS supervises against its own AV working-drawing set and accepts installed work sheet by sheet. Two layers TAS built directly: the network architecture and Integration Architecture v1.1 — the schematic on this page.
Between issue and acceptance sits the substance of supervision: finding and approving every supplier and vendor across the nine subsystems. Registers of status and lead times — 2 weeks to 60 days — are the instrument, not the work: a doorphone from a 60-day queue lands when its wall is ready.
The design-first pattern matches PGD Aparthotel: systems land on the construction drawings before the walls close — how TAS works with developers and owners across Bali. TAS works alongside the project’s lighting designer, so the KNX/DALI control architecture carries the lighting concept.
Five projectors for a room that refuses to go dark
The brief put the cinema in the living room: glass along one side, no blackout, a family that uses the room at noon as much as after dark — half of all viewing in daylight. The target: 60 fL, the brightness at which the picture holds TV-like luminance without closing a curtain.
In October 2025 TAS compared five 4K laser projectors built for semi-bright rooms: brightness against the target, HDR tone mapping, color coverage, PS5 input lag, fan noise, lens flexibility. Four candidates claimed more lumens than the winner. The JVC LX-NZ30 took the specification on balance — 100 % Rec.709 color, ±60 % vertical lens shift that forgives real shelf positions, 29–34 dB of fan noise in the room where the family sits.
At the other end of the beam: a 110-inch motorized tab-tensioned screen in a special 4K-rated fabric with a gain of exactly 1.0. The screen weighs 30 kg; the decorative ceiling carries none of it. Embedded supports fixed to the structural slab take the weight, behind a drop slot of not less than 15 mm, flush with the finish.
Sound hides in the structure: Bowers & Wilkins CCM683 speakers in acoustic back-boxes cast into the ceiling — chosen for their pivoting tweeters. The seating layout made clean Dolby Atmos a hard condition, so the tweeters are aimed at the rear wall: more reflections behind the listeners, a base for the effects field. An SVS subwoofer carries the low end, an Integra DRX-5.4 in the AV cabinet the processing; a second CCM683 pair on Zone 2 serves the dining area.
Starlink failover: LV13’s second line comes off the roof
The Bukit peninsula is not where a villa bets everything on one internet line. LV13 carries two: fiber from the primary ISP into the dual-WAN gateway, and a second WAN down from a roof-mounted Starlink terminal. When the fiber drops, the gateway fails over in 10 seconds or less — cameras, remote access and streaming ride through.
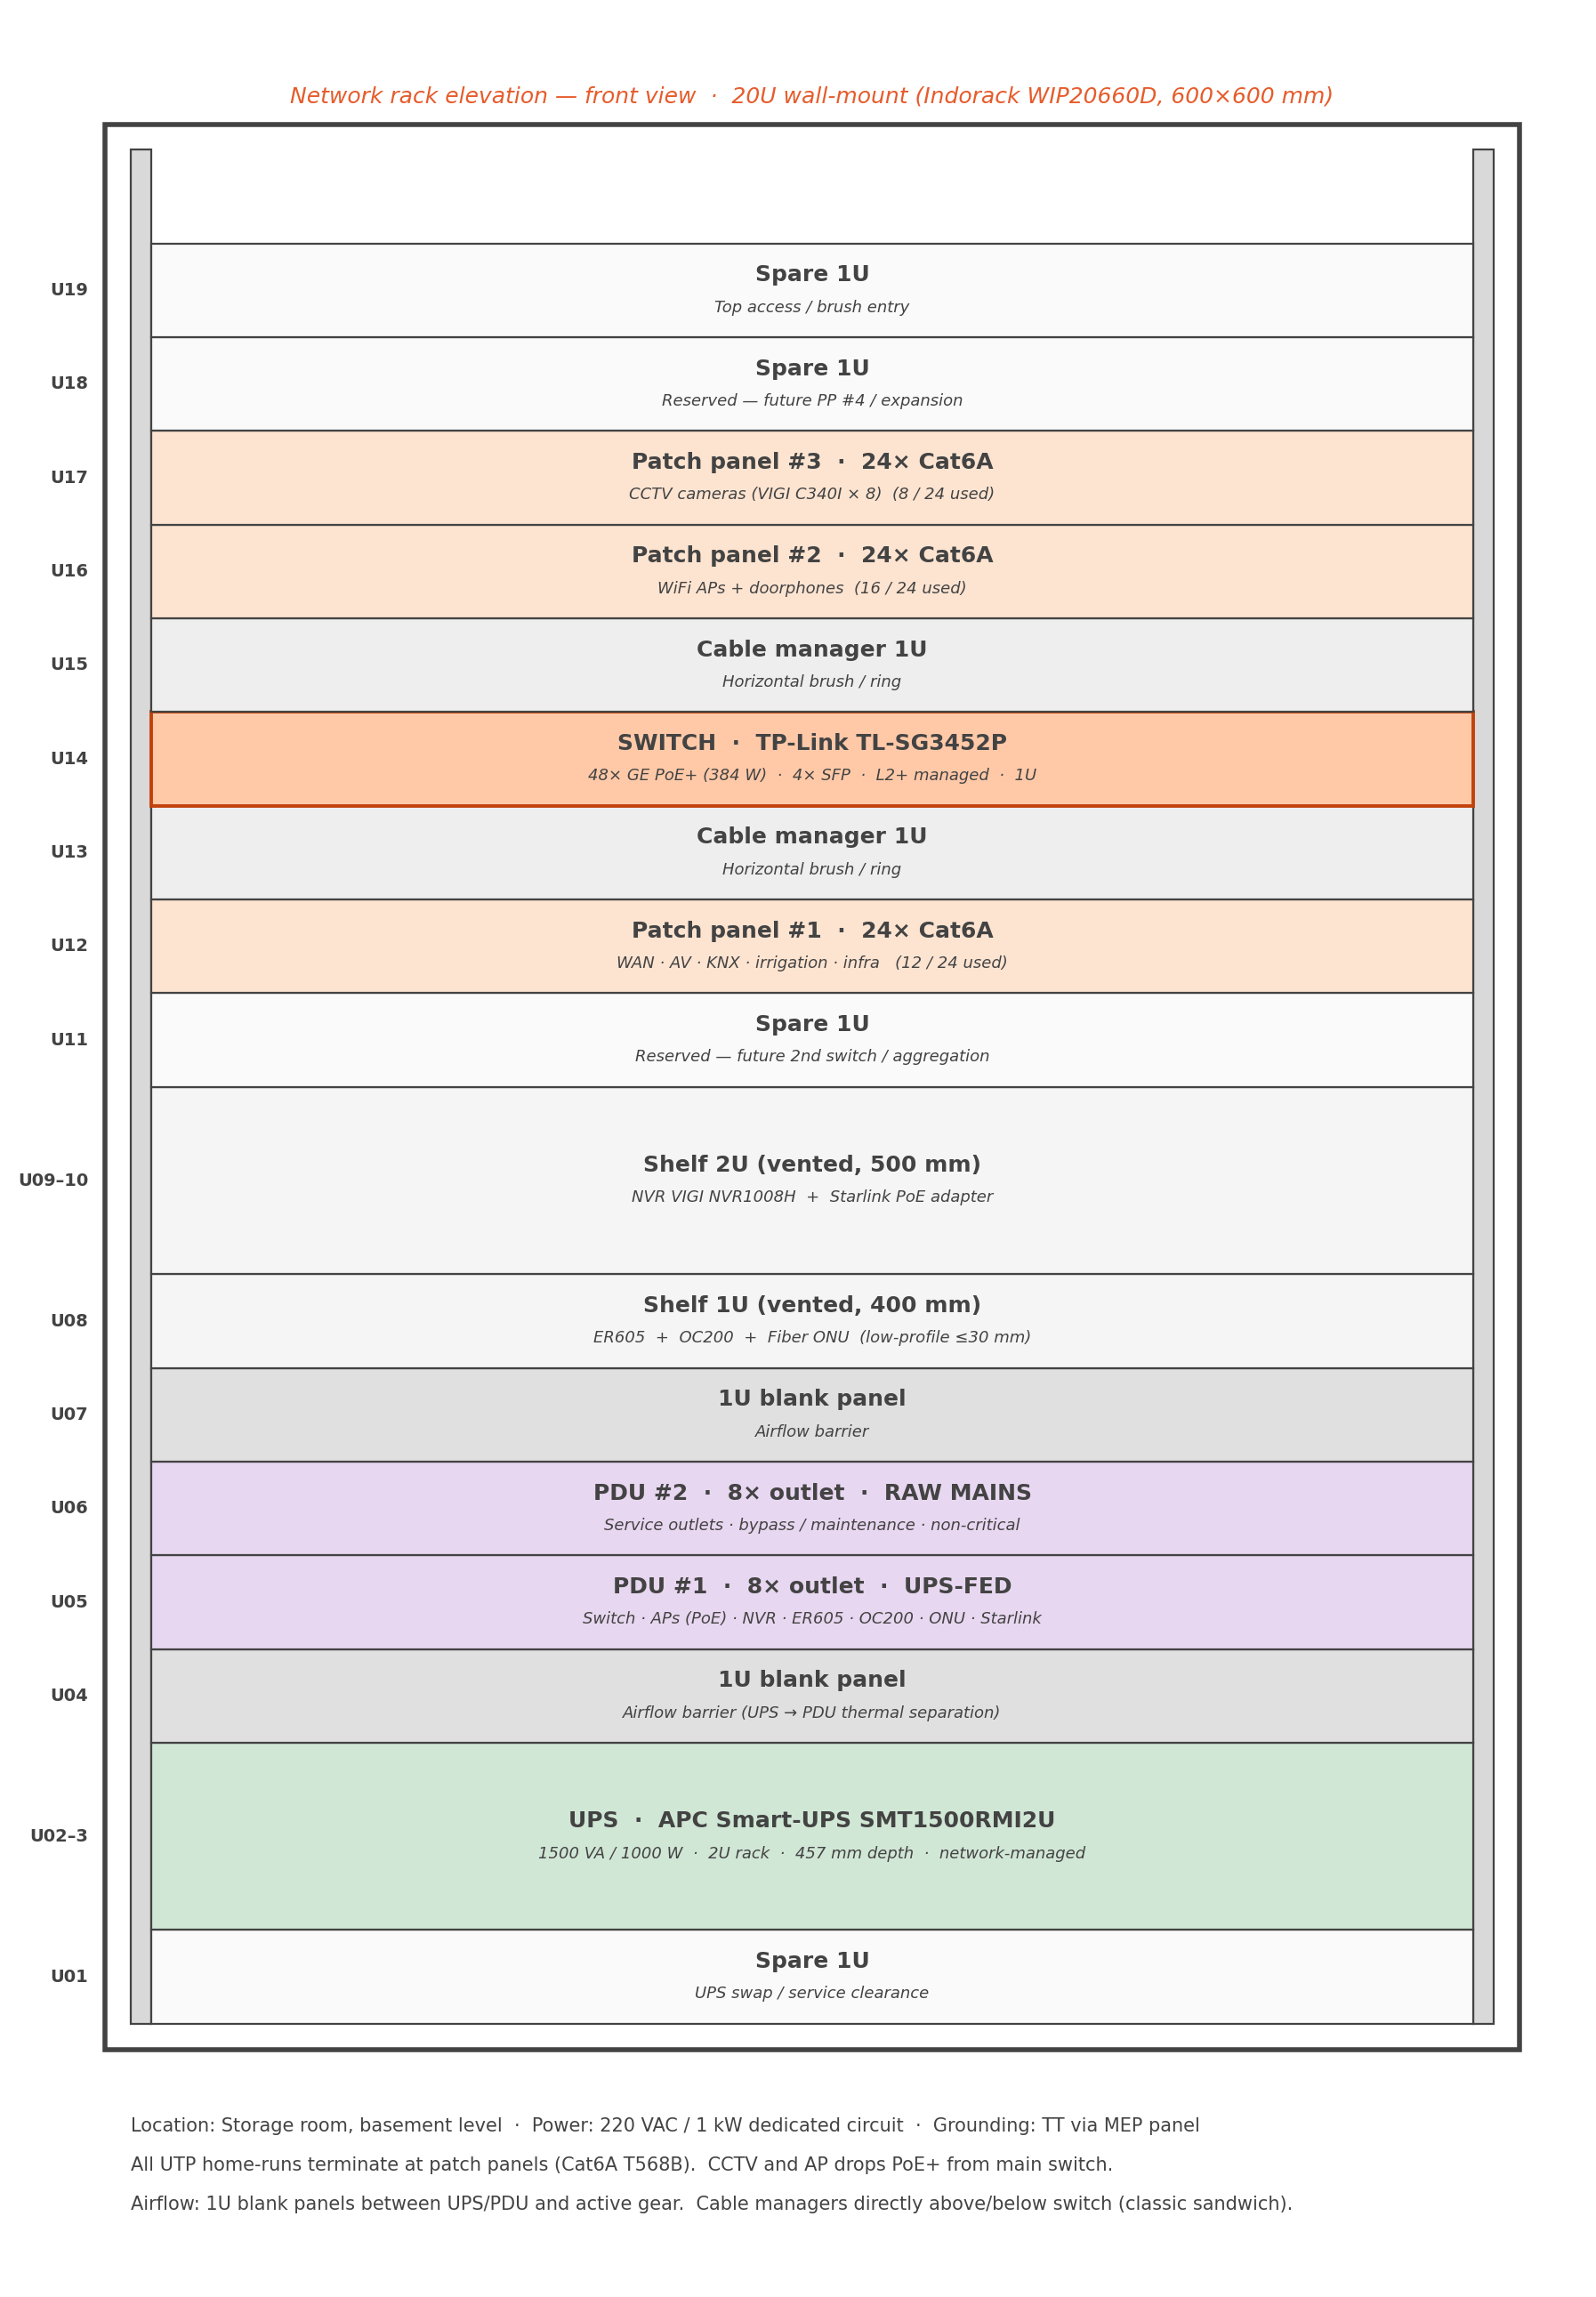
The network under it — v3.0, April 2026 — is modeled in Ekahau to a signal floor of −65 dBm on 5 GHz in every habitable zone: 14 Wi-Fi 7 access points across three levels and the pool deck, three VLANs, 32 Cat6A drops home-run to a 20U rack.
The rack elevation in the gallery is the drawing the installer gets.
The nine subsystems — reference
| Subsystem | Runs on | Under Savant |
|---|---|---|
| Lighting | KNX / DALI, Jung keypads, presence sensors | Scenes, schedules |
| Climate | Samsung VRF via KNX Cooler Master gateway | Setpoints per scene |
| Curtains | HDL drives on KNX — three living-room tracks (4 m, 3 m, 2 m) | Scene positions |
| Pool pump | 220 V via KNX relay | Schedules, status |
| Garden irrigation | OpenSprinkler controller on the LAN | Schedules |
| Gate drive | Dry contact via KNX relay | Entry control |
| Video intercom | Two Fanvil i64 SIP doorphones (PoE), each releasing its own magnetic lock | Call to app and touchpanels |
| Network, Wi-Fi and CCTV | TP-Link Omada / VIGI. 14 Wi-Fi 7 APs — 13 ceiling-mount indoors, 1 IP67 on the pool deck. 3 VLANs: family / guests / cameras. 32 Cat6A drops home-run. 8 cameras, 8-ch NVR, 2× 4 TB surveillance drives. 20U rack: 48-port PoE switch at 32 ports / 251 W of 384 W; 1500 VA UPS + PDU, second PDU on raw mains | Monitoring, remote access |
| Cinema | JVC LX-NZ30, B&W CCM683, SVS SB-3000 R|Evolution (final model at commissioning), Integra DRX-5.4, Apple TV, PS5 | Movie scene, source control |
What does this cost?
There is no published total for LV13; the figures sit inside a private contract, and TAS.AC prices by scope. See how we price. For a smart home villa in Bali, these factors move the number more than floor area does.
| Cost driver | Why it moves the price at a villa like LV13 |
|---|---|
| Number of subsystems | Nine trades to integrate means nine interfaces to architect, document and accept — the integration effort scales with the count of interfaces |
| Orchestration layer | A Savant layer over KNX costs more than a keypad-only house, and buys scenes, one app and a single point of accountability |
| Cinema tier | A 4K laser projector, a motorized recessed screen and acoustic back-boxes sit in a different bracket than a living-room TV |
| Connectivity redundancy | A Starlink terminal, a dual-WAN gateway and a UPS-backed rack add hardware and routing design that a single-line villa skips |
| Documentation and supervision depth | A full working-drawing set, vendor sourcing and approval, and formal acceptance cost engineering hours up front — and save the rework that usually dwarfs them |
What results can the owner expect?
The LV13 villa is in construction; there are no measured results to report yet. The yardstick for acceptance at launch in Q1 2027: nine subsystems behaving as one house under Savant, three scenes across five trades’ equipment, −65 dBm in every habitable zone, failover within 10 seconds, and an installation that matches the working-drawing set, sheet by sheet.